Cluj-Napoca

Offices and Retail Units Available in the City Center

Explore opportunities for your business in the first A-class business center in Cluj-Napoca 

About the building

Space for your ambitious business

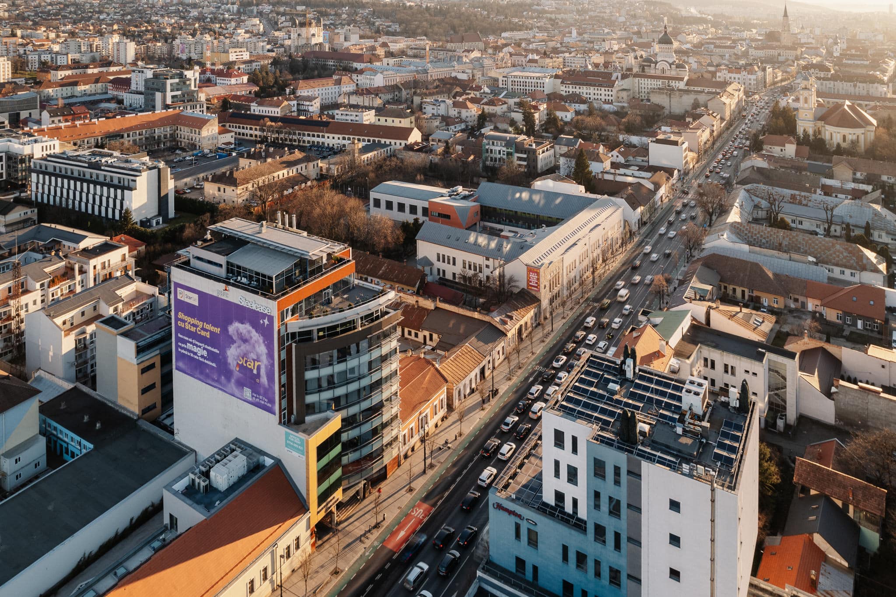
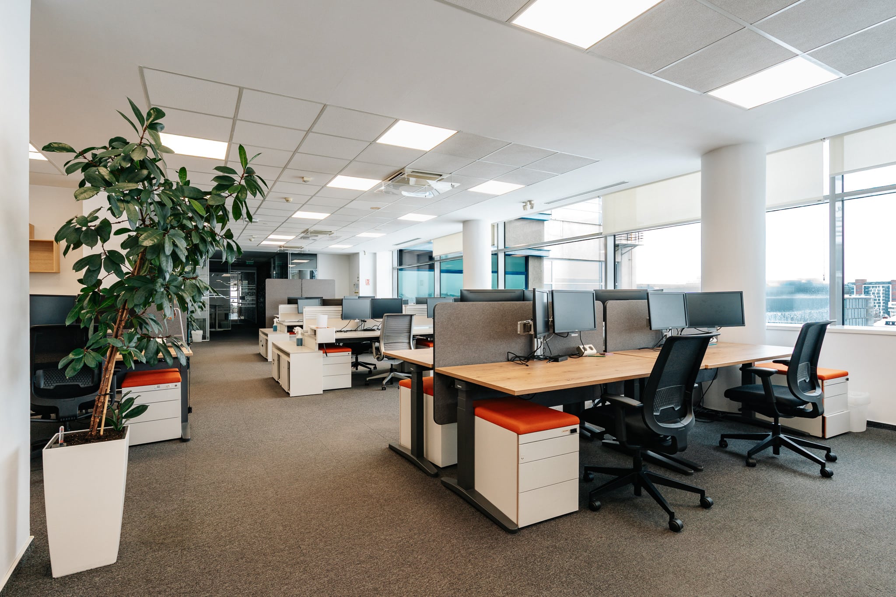
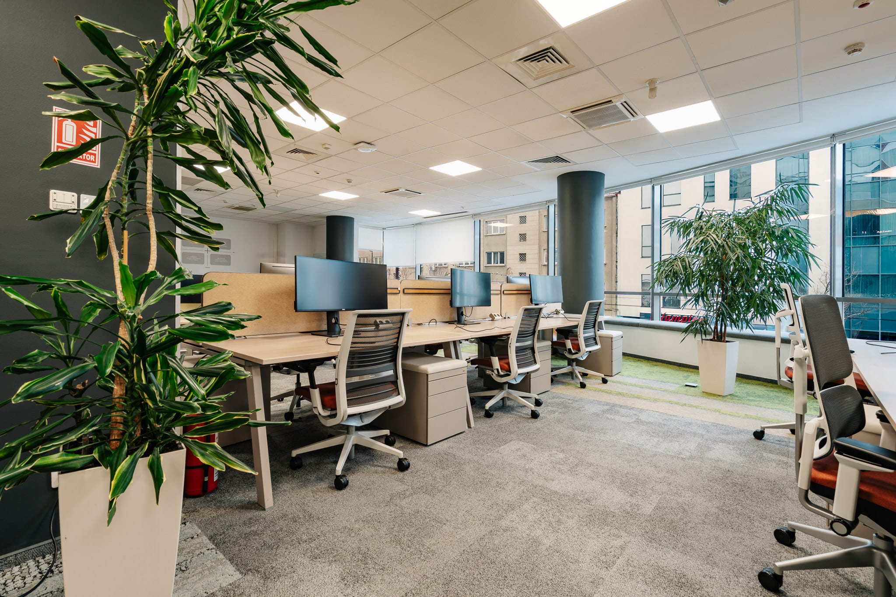
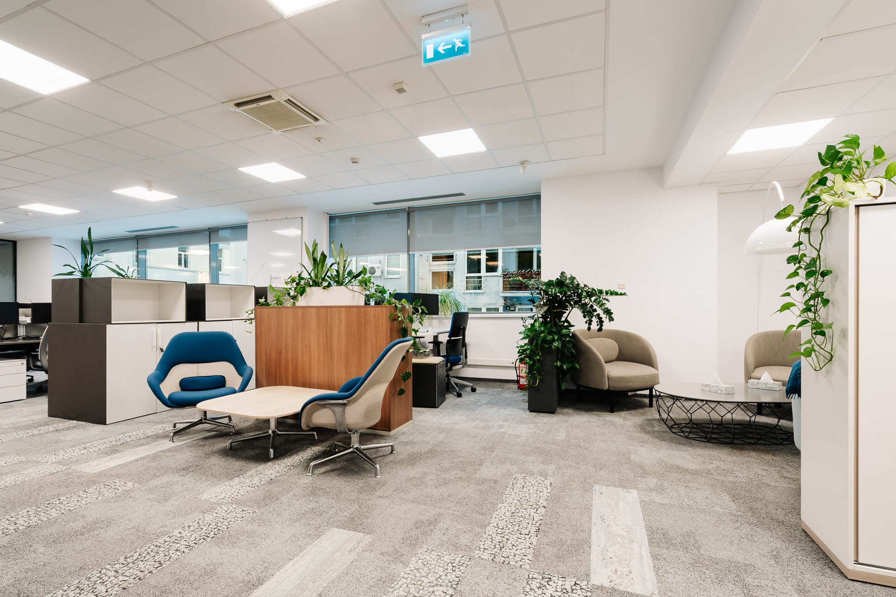
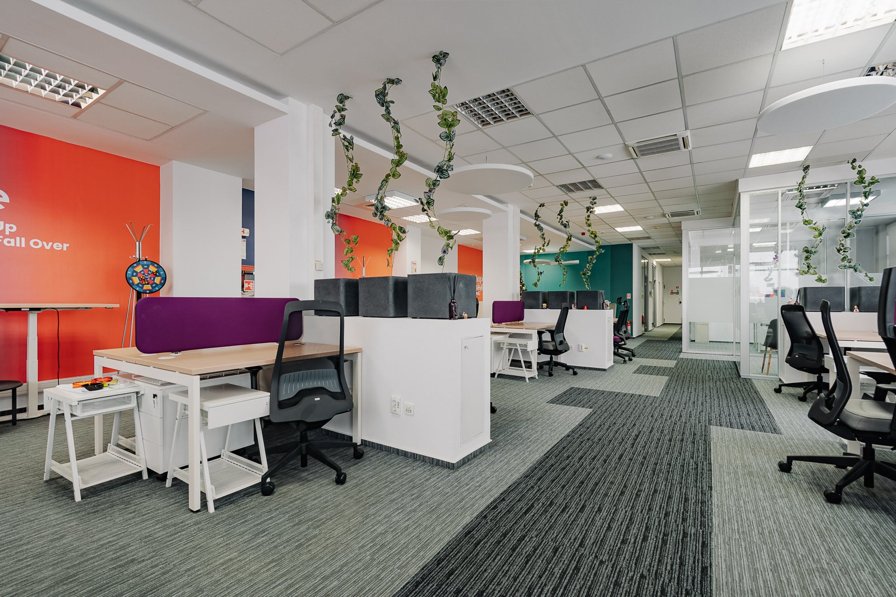
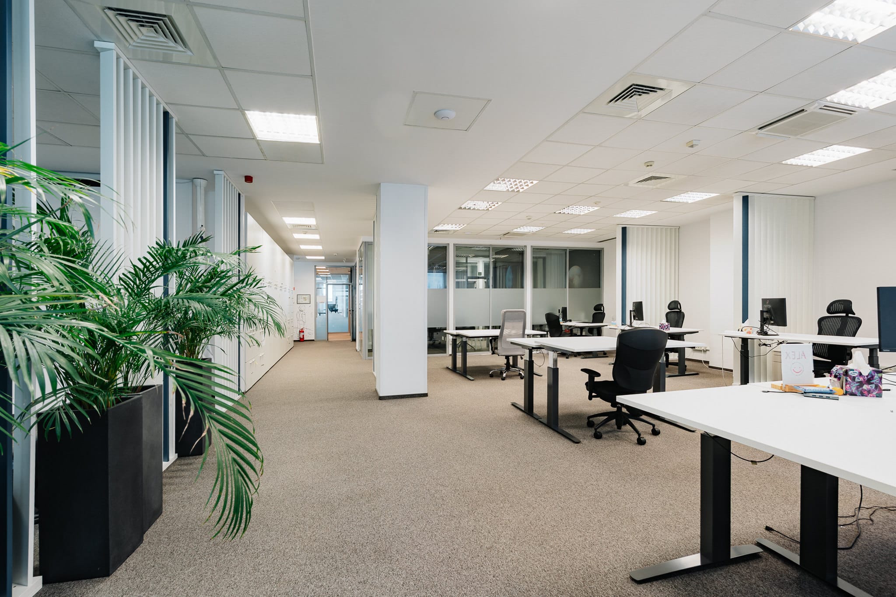
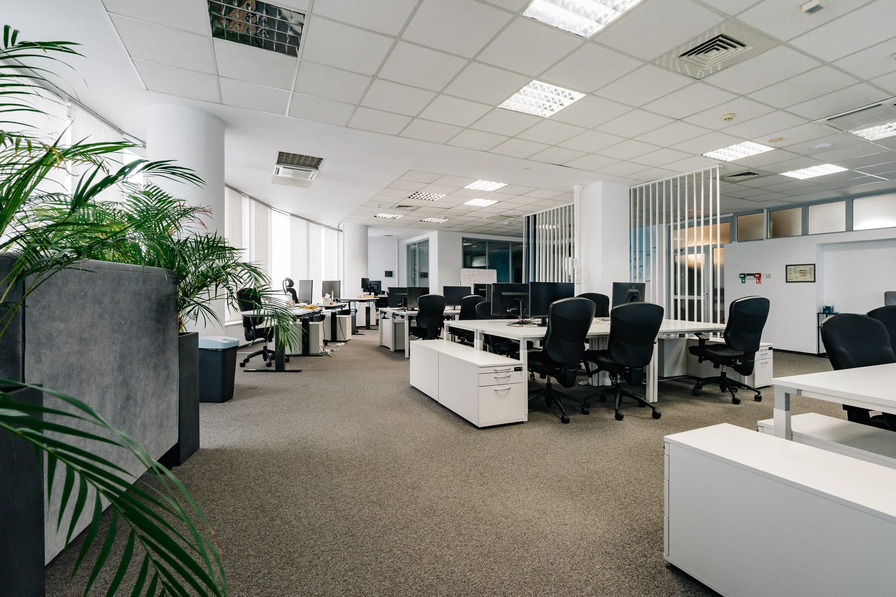
Constructed in April 2006, Maestro Business Center has become a reference point in the Cluj-Napoca office market, offering for the first time Class A office space and facilities. The interior office space has been designed as an “OPEN SPACE“ system, providing clients with great flexibility for subsequent decorations and partitions.

Maestro Business Center is located in the central area of the city of Cluj-Napoca with access to 2 of the most important road arteries, namely 21 Decembrie Boulevard and Calea Dorobantilor. The building offers great public transportation links, with four different bus stops and various bus lines,  approximately a two-minute walk away from the building.

0 sqm

Total GLA

12.5 - 0

(/sqm) Asking rent

1: 0

Parking ratio

0 sqm

Restaurant

Video

Explore Maestro Business Center

Within 5 minutes walking distance

Nearby amenities

Easybox (on site)

Banks

Restaurants

Hospitals

Hotels

Bakeries

Dentists

Atms


Coffee Shops

Gym

Finishing

Quality materials,
numerous options

  • Interior finishing is typical for this type and class of building with common areas finished by the owner and leased areas finished by tenants according to their needs.
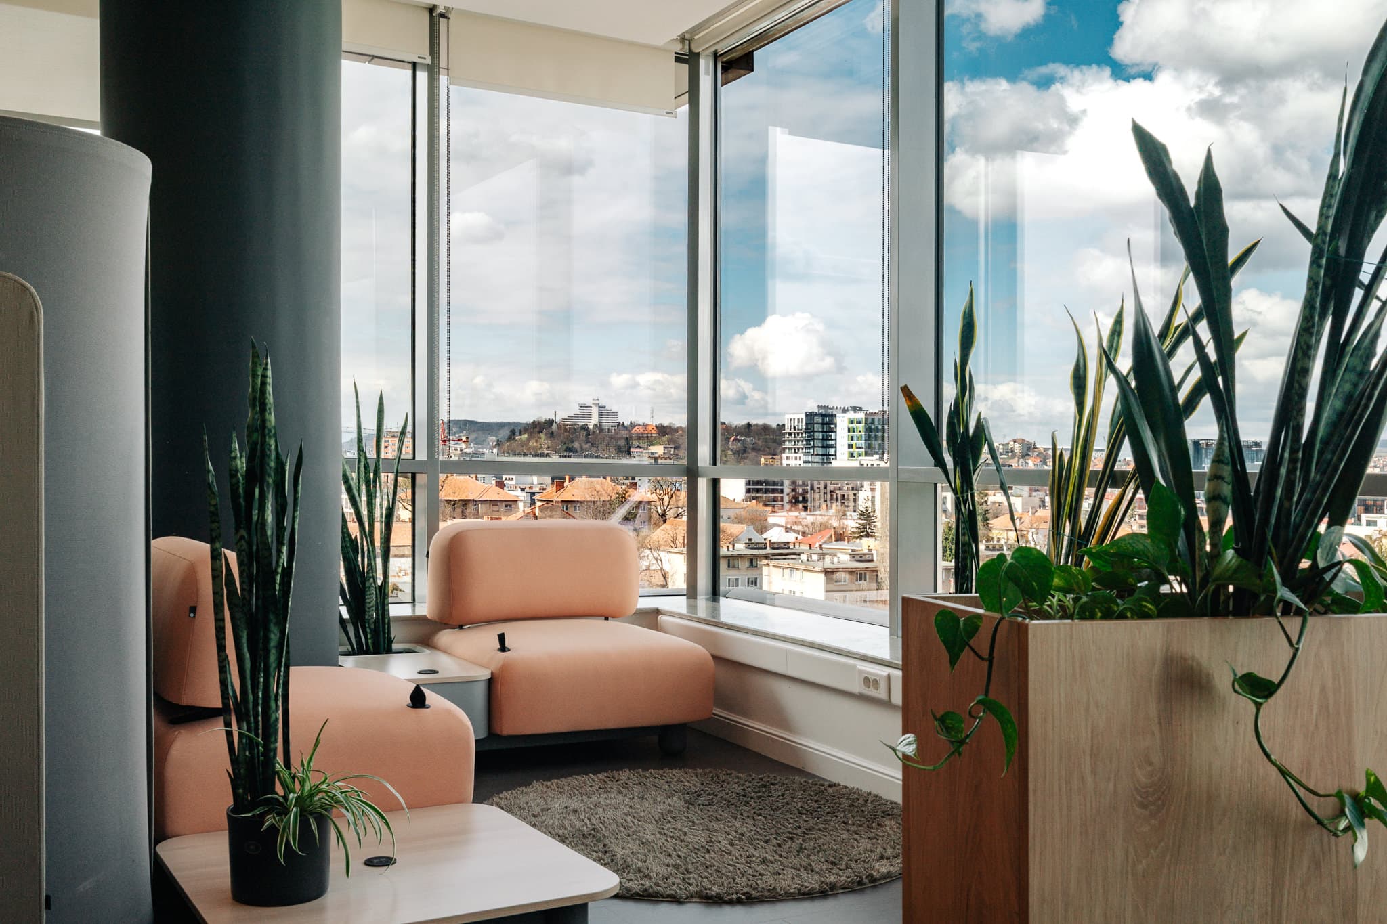
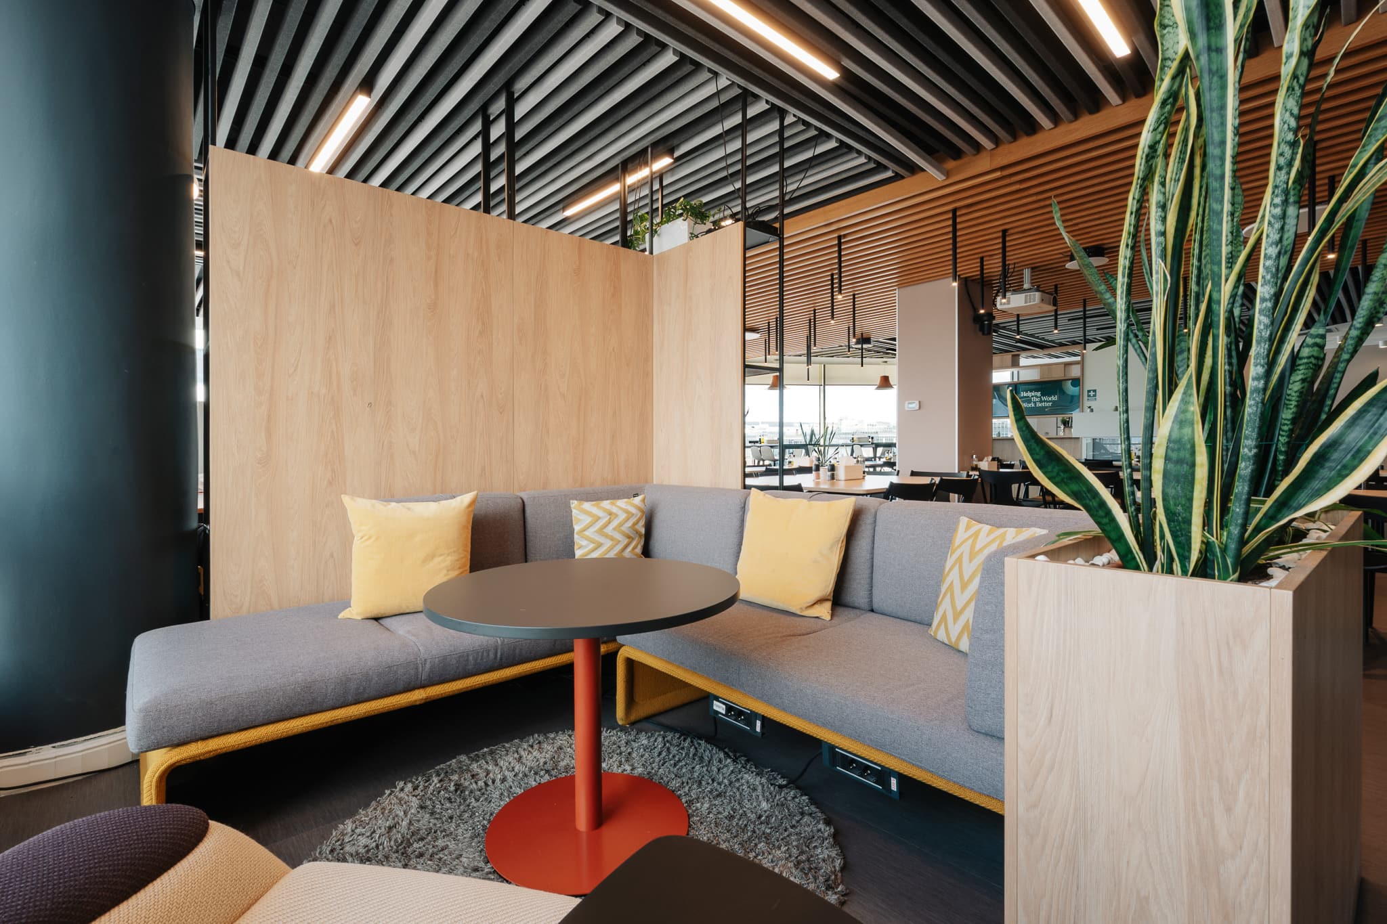
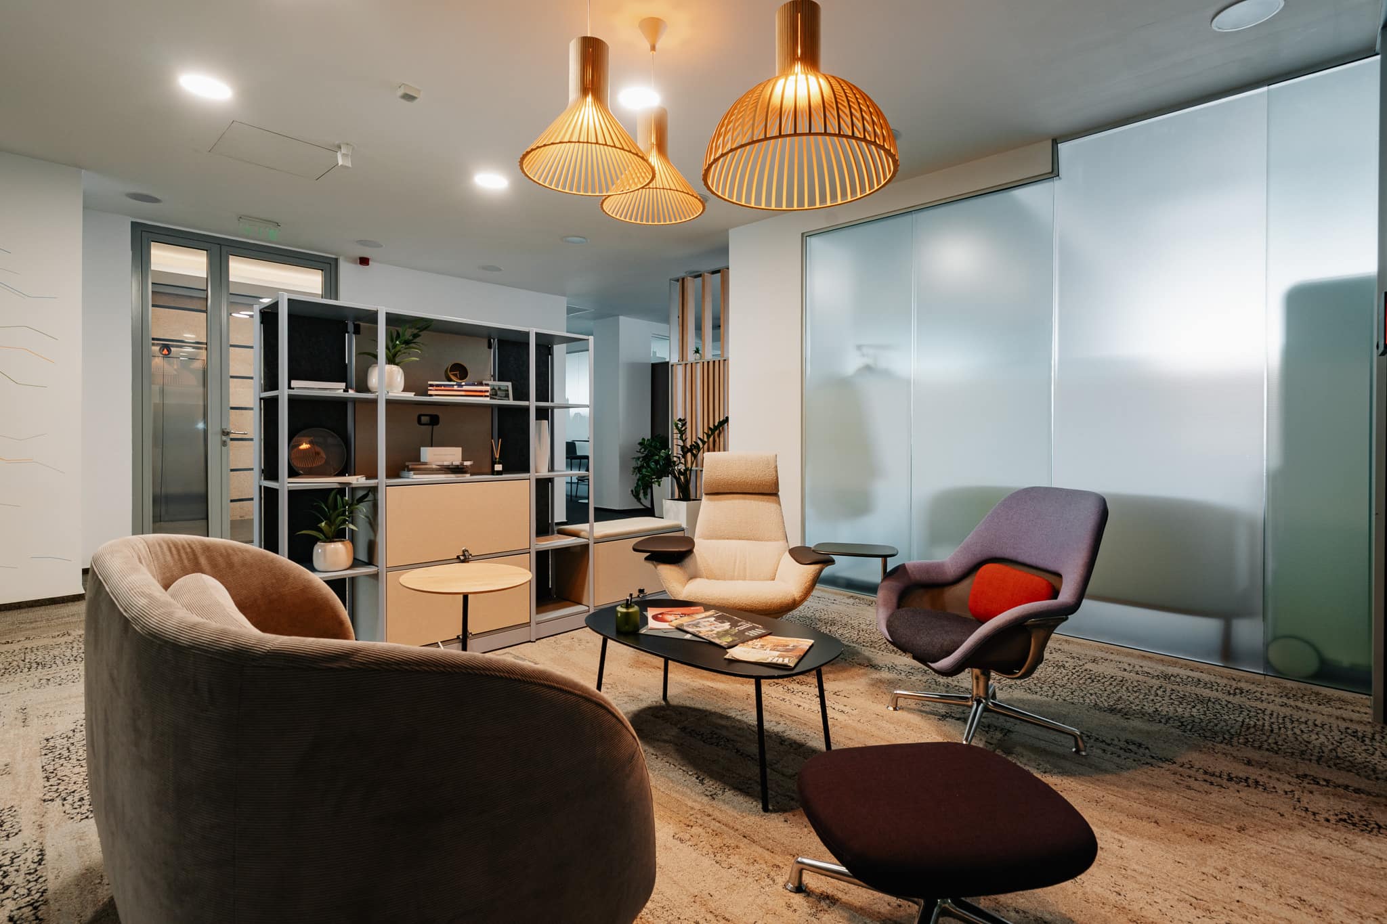
  • Finishes in common area, including reception lobby, are suspended ceilings with concealed lighting, floor with natural stone (granite). In office areas, the floors are raised floor system with carpet and parquet flooring covering.
Finishing

Modern technical solutions

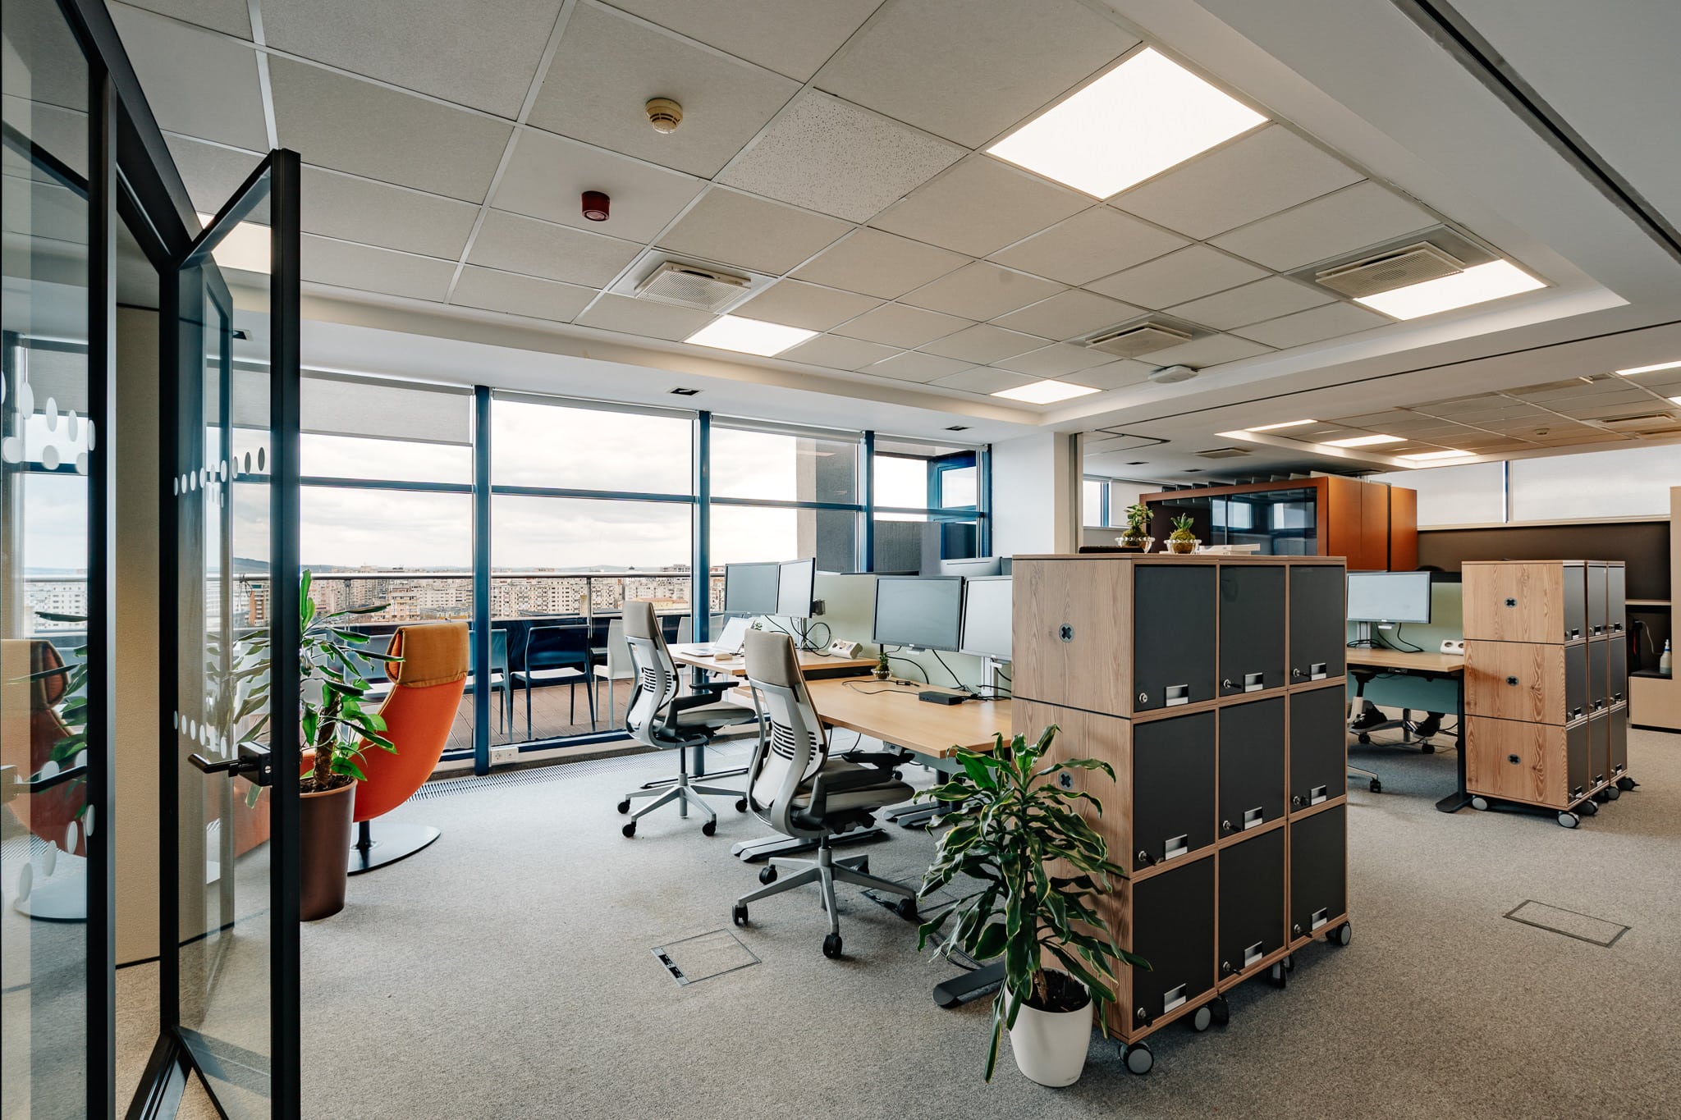
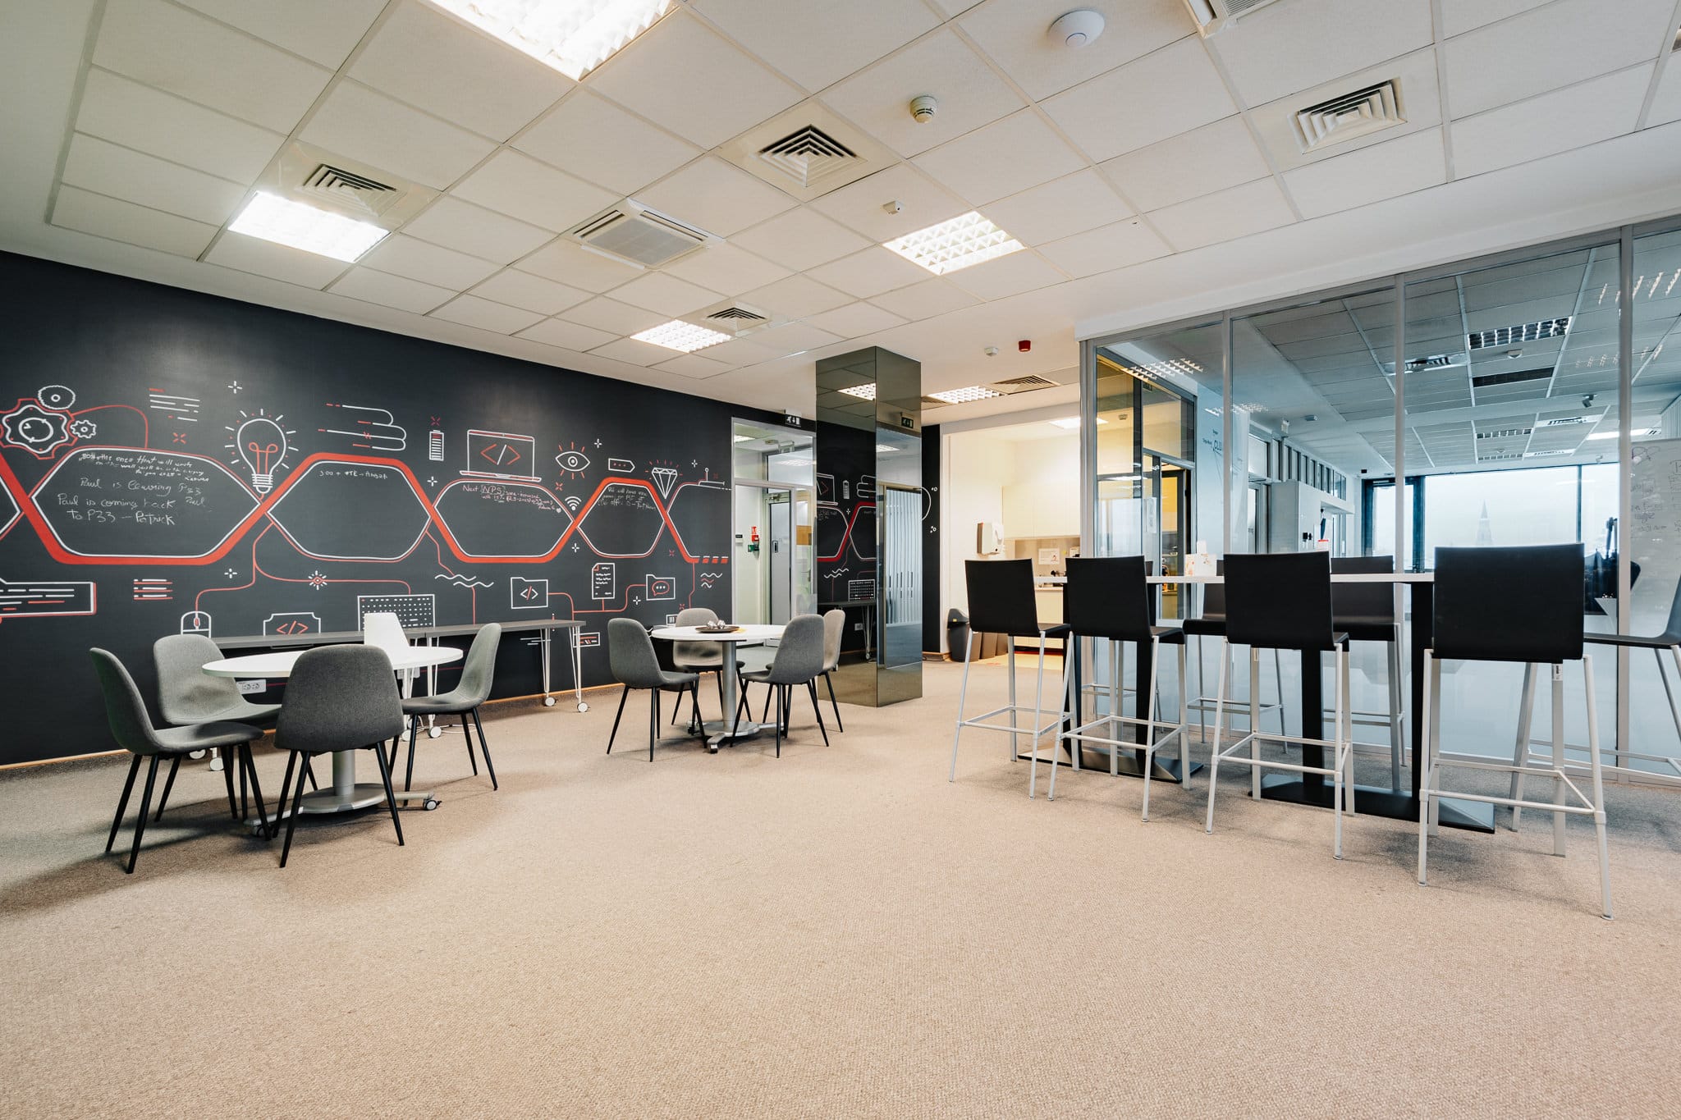
  • Offices are equipped with carpet floor covering, ceilings are metal grid suspension system with mineral fibre tiles, walls are painted plasterboard or where concrete / masonry walls occur they are finished gypsum plaster and painted, adjustable air conditioning, smoke detectors, sprinklers.
  • Standard internal finishes to the underground areas are concrete floors and painted finish to the walls.
Floor layout

Flexible layout

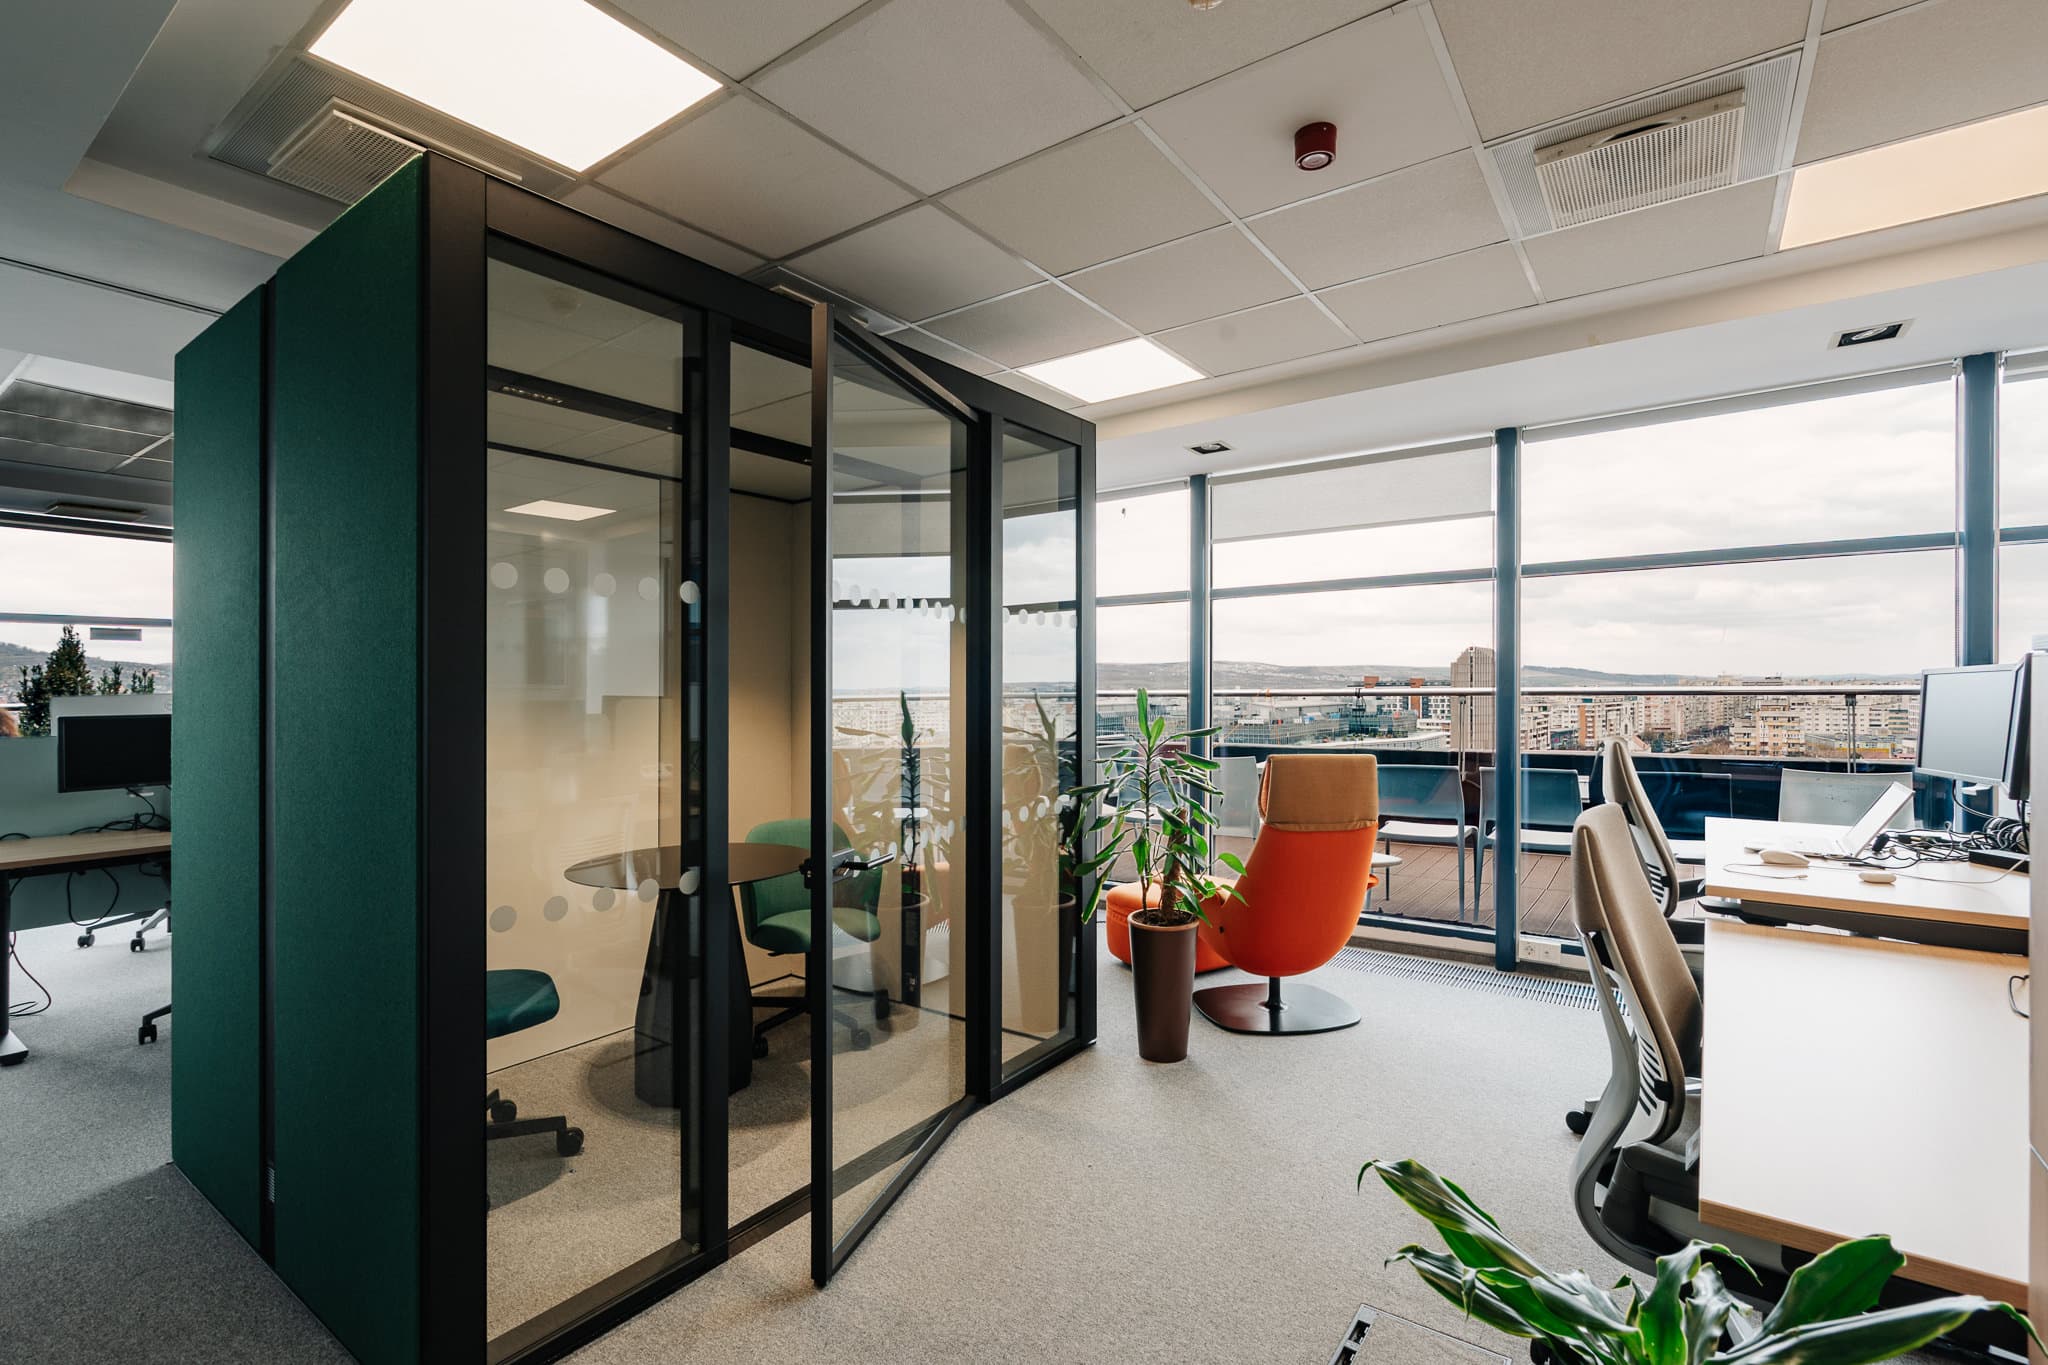
  • The building has a relatively flexible layout. The shape of floor plate and lack of redundant structural elements allows arranging the office area into an open space, dividing it into separate rooms or opting for a mixed solution. The layout of the building is variable on different levels.
  • Some floors have access to an exterior metallic emergency staircase located on the southern side. The vertical communication core connects underground levels to upper levels by one concrete staircase. The ground floor is connected with the upper floors by 2 elevators
Tenants

Who already chose Maestro Center

Availabe Spaces

Current Availability

See the our current vacant spaces available for your business

Space #1 (Floor 2)
  • Available space: 130 sqm
  • Available: immediately
  • Rent: 13.50 EUR / sqm /month
  • Available space: 196 sqm
  • Available: immediately
  • Rent: 13.00 EUR / sqm /month
  • Available space: 436 sqm
  • Available: immediately
  • Rent: 12.50 EUR / sqm /month
  • Available space: 774 sqm
  • Available: immediately
  • Rent: 12.50 EUR / sqm /month
Contact us

Are you interested?

Need help with a project, have a question about our work? We’re here.